
<-- style PDP --> 624-500 WILSON Avenue, Toronto - Condo Apt for lease for $2,499
  • new
  • for lease

624-500 WILSON Avenue

Toronto, Ontario, M3H 0E5 - Clanton Park

$2,499

  • Neighbourhood

    Clanton Park

  • Major Intersection

    Wilson Ave and Allan Rd

  • Listed Since: 105 day(s)

  • Last update: 28 day(s) ago

Overview

  • Property Type

    Condo Apt, Apartment

  • Bedrooms

    2 + 1

  • Bathrooms

    2

  • Square Feet

    700-799

  • Exposure

    East

  • Total Parking

    1 Underground Garage

  • Locker

    None

  • Furnished

    No

  • Balcony

    Open

Property Description

Property description for 624-500 WILSON Avenue, Toronto

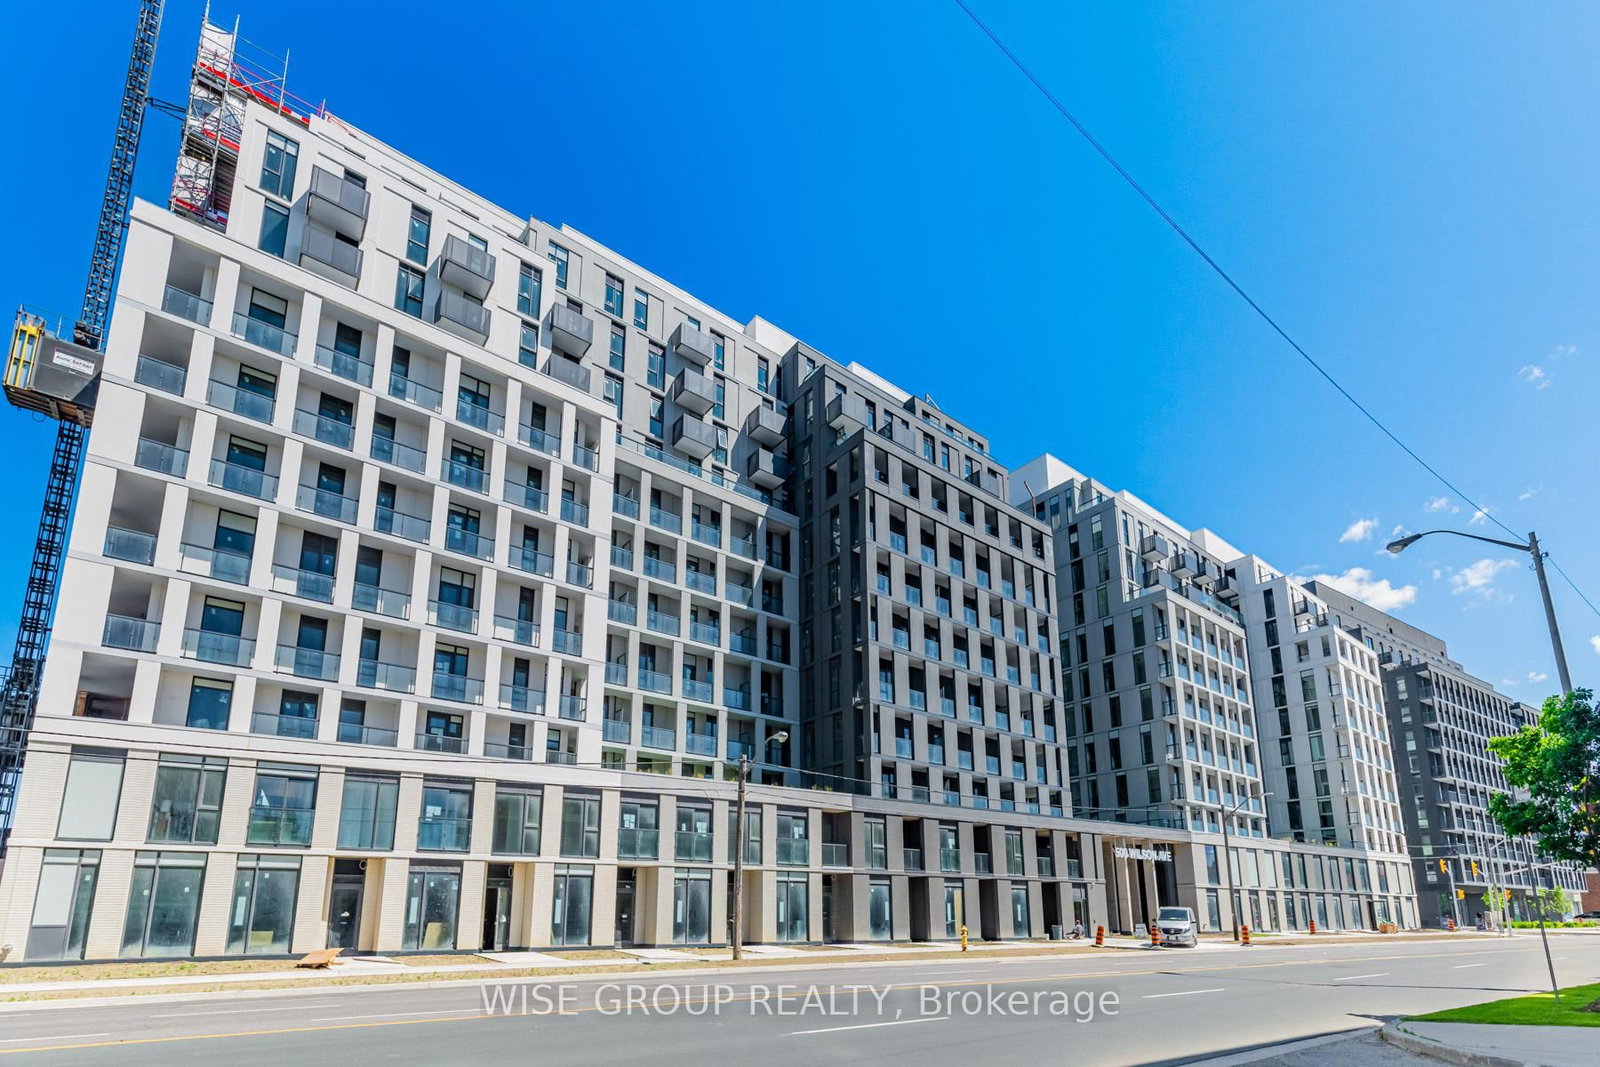
Stunning 2-bedroom + den, 2-bathroom condo in Wilson Heights, offering a modern, open-conceptlayout designed for both comfort and style. Located in Clanton Park, this Nordic Condos only 1year old building , ready for you to make it home. Perfectly situated steps from Wilson SubwayStation, commuting is a breeze whether you're heading downtown or getting around the city.Quick access to Highway 401 and Allen Road, you're just minutes from Yorkdale Shopping Centreand smart Centers Downsview, where you'll find endless dining, shopping, and entertainmentoptions. Enjoy resort-style amenities a sleek catering kitchen, round-the-clock concierge,serene fitnéss studio featuring a yoga room, inviting outdoor lounge areas with BBQs,convenient pet wash stations,don't miss this opportunity. very nice and clean unit .

Listed by ROYAL LEPAGE FLOWER CITY REALTY

  • MLS #

    C12879544

  • Sq. Ft

    700-799

  • Sq. Ft. Source

    MLS

  • Year Built

    0-5

  • Basement

    None

  • View

    n/a

  • Garage

    Underground, 1 spaces

  • Parking Type

    Owned

  • Locker

    None

  • Pets Permitted

    Yes-with Restrictions

  • Exterior

    Brick

  • Fireplace

    N

  • Security

    n/a

  • Elevator

    n/a

  • Laundry Level

    Main

  • Building Amenities

    n/a

  • Maintenance Fee Includes

    n/a

  • Property Management

    Melbourne Property Management

  • Heat

    Forced Air

  • A/C

    Central Air

  • Water

    n/a

  • Water Supply

    n/a

  • Central Vac

    N

  • Cert Level

    n/a

  • Energy Cert

    n/a

  • Kitchen

    0.0 x 0.0 ft Flat level

  • Foyer

    15.8 x 11.7 ft Flat level

  • Primary

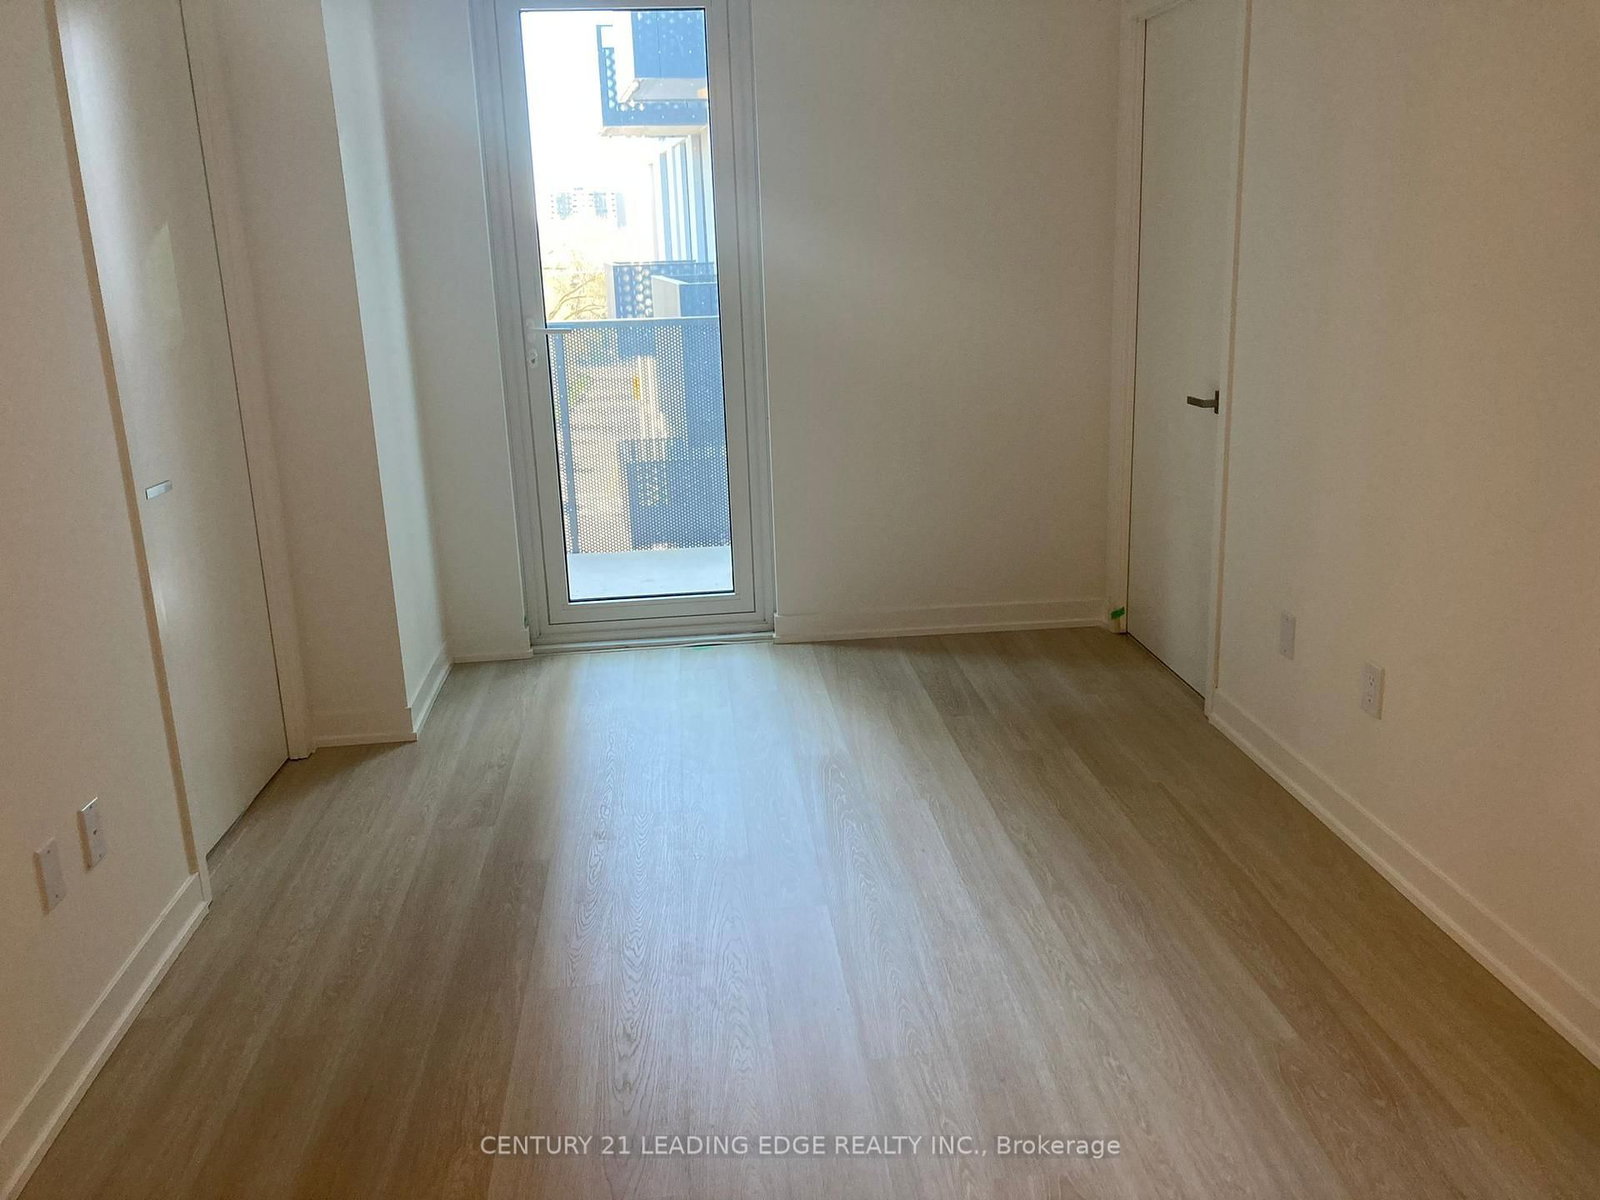
    10.11 x 9.7 ft Flat level

  • 2nd Br

    9.4 x 9.7 ft Flat level

  • Den

    6.5 x 5.5 ft Flat level

  • MLS #

    C12879544

  • Sq. Ft

    700-799

  • Sq. Ft. Source

    MLS

  • Year Built

    0-5

  • Basement

    None

  • View

    n/a

  • Garage

    Underground, 1 spaces

  • Parking Type

    Owned

  • Locker

    None

  • Pets Permitted

    Yes-with Restrictions

  • Exterior

    Brick

  • Fireplace

    N

  • Security

    n/a

  • Elevator

    n/a

  • Laundry Level

    Main

  • Building Amenities

    n/a

  • Maintenance Fee Includes

    n/a

  • Property Management

    Melbourne Property Management

  • Heat

    Forced Air

  • A/C

    Central Air

  • Water

    n/a

  • Water Supply

    n/a

  • Central Vac

    N

  • Cert Level

    n/a

  • Energy Cert

    n/a

  • Kitchen

    0.0 x 0.0 ft Flat level

  • Foyer

    15.8 x 11.7 ft Flat level

  • Primary

    10.11 x 9.7 ft Flat level

  • 2nd Br

    9.4 x 9.7 ft Flat level

  • Den

    6.5 x 5.5 ft Flat level

Thinking of Selling?

Find Out Your Home’s Value in Today’s Market!

No Email or Signup is required to view your home estimate.

estimate your home value

Contact Manoj Kukreja

Sales Representative,
Century 21 People’s Choice Realty Inc.,
Brokerage
(647) 576 - 2100

Manoj profile avatar

Inventory Graph

10 9 8 7 6 5 4 3 2 1 0 3 Months of inventory SELLER'S Market BALANCED Market BUYER'S Market

Thinking of Selling?

Find Out Your Home’s Value in Today’s Market!

No Email or Signup is required to view your home estimate.

estimate your home value

Contact Manoj Kukreja

Sales Representative, Century 21 People’s Choice Realty Inc., Brokerage
(647) 576 - 2100

Manoj profile avatar

Recent Sold Listings in Clanton Park, Toronto

Popular Cities